
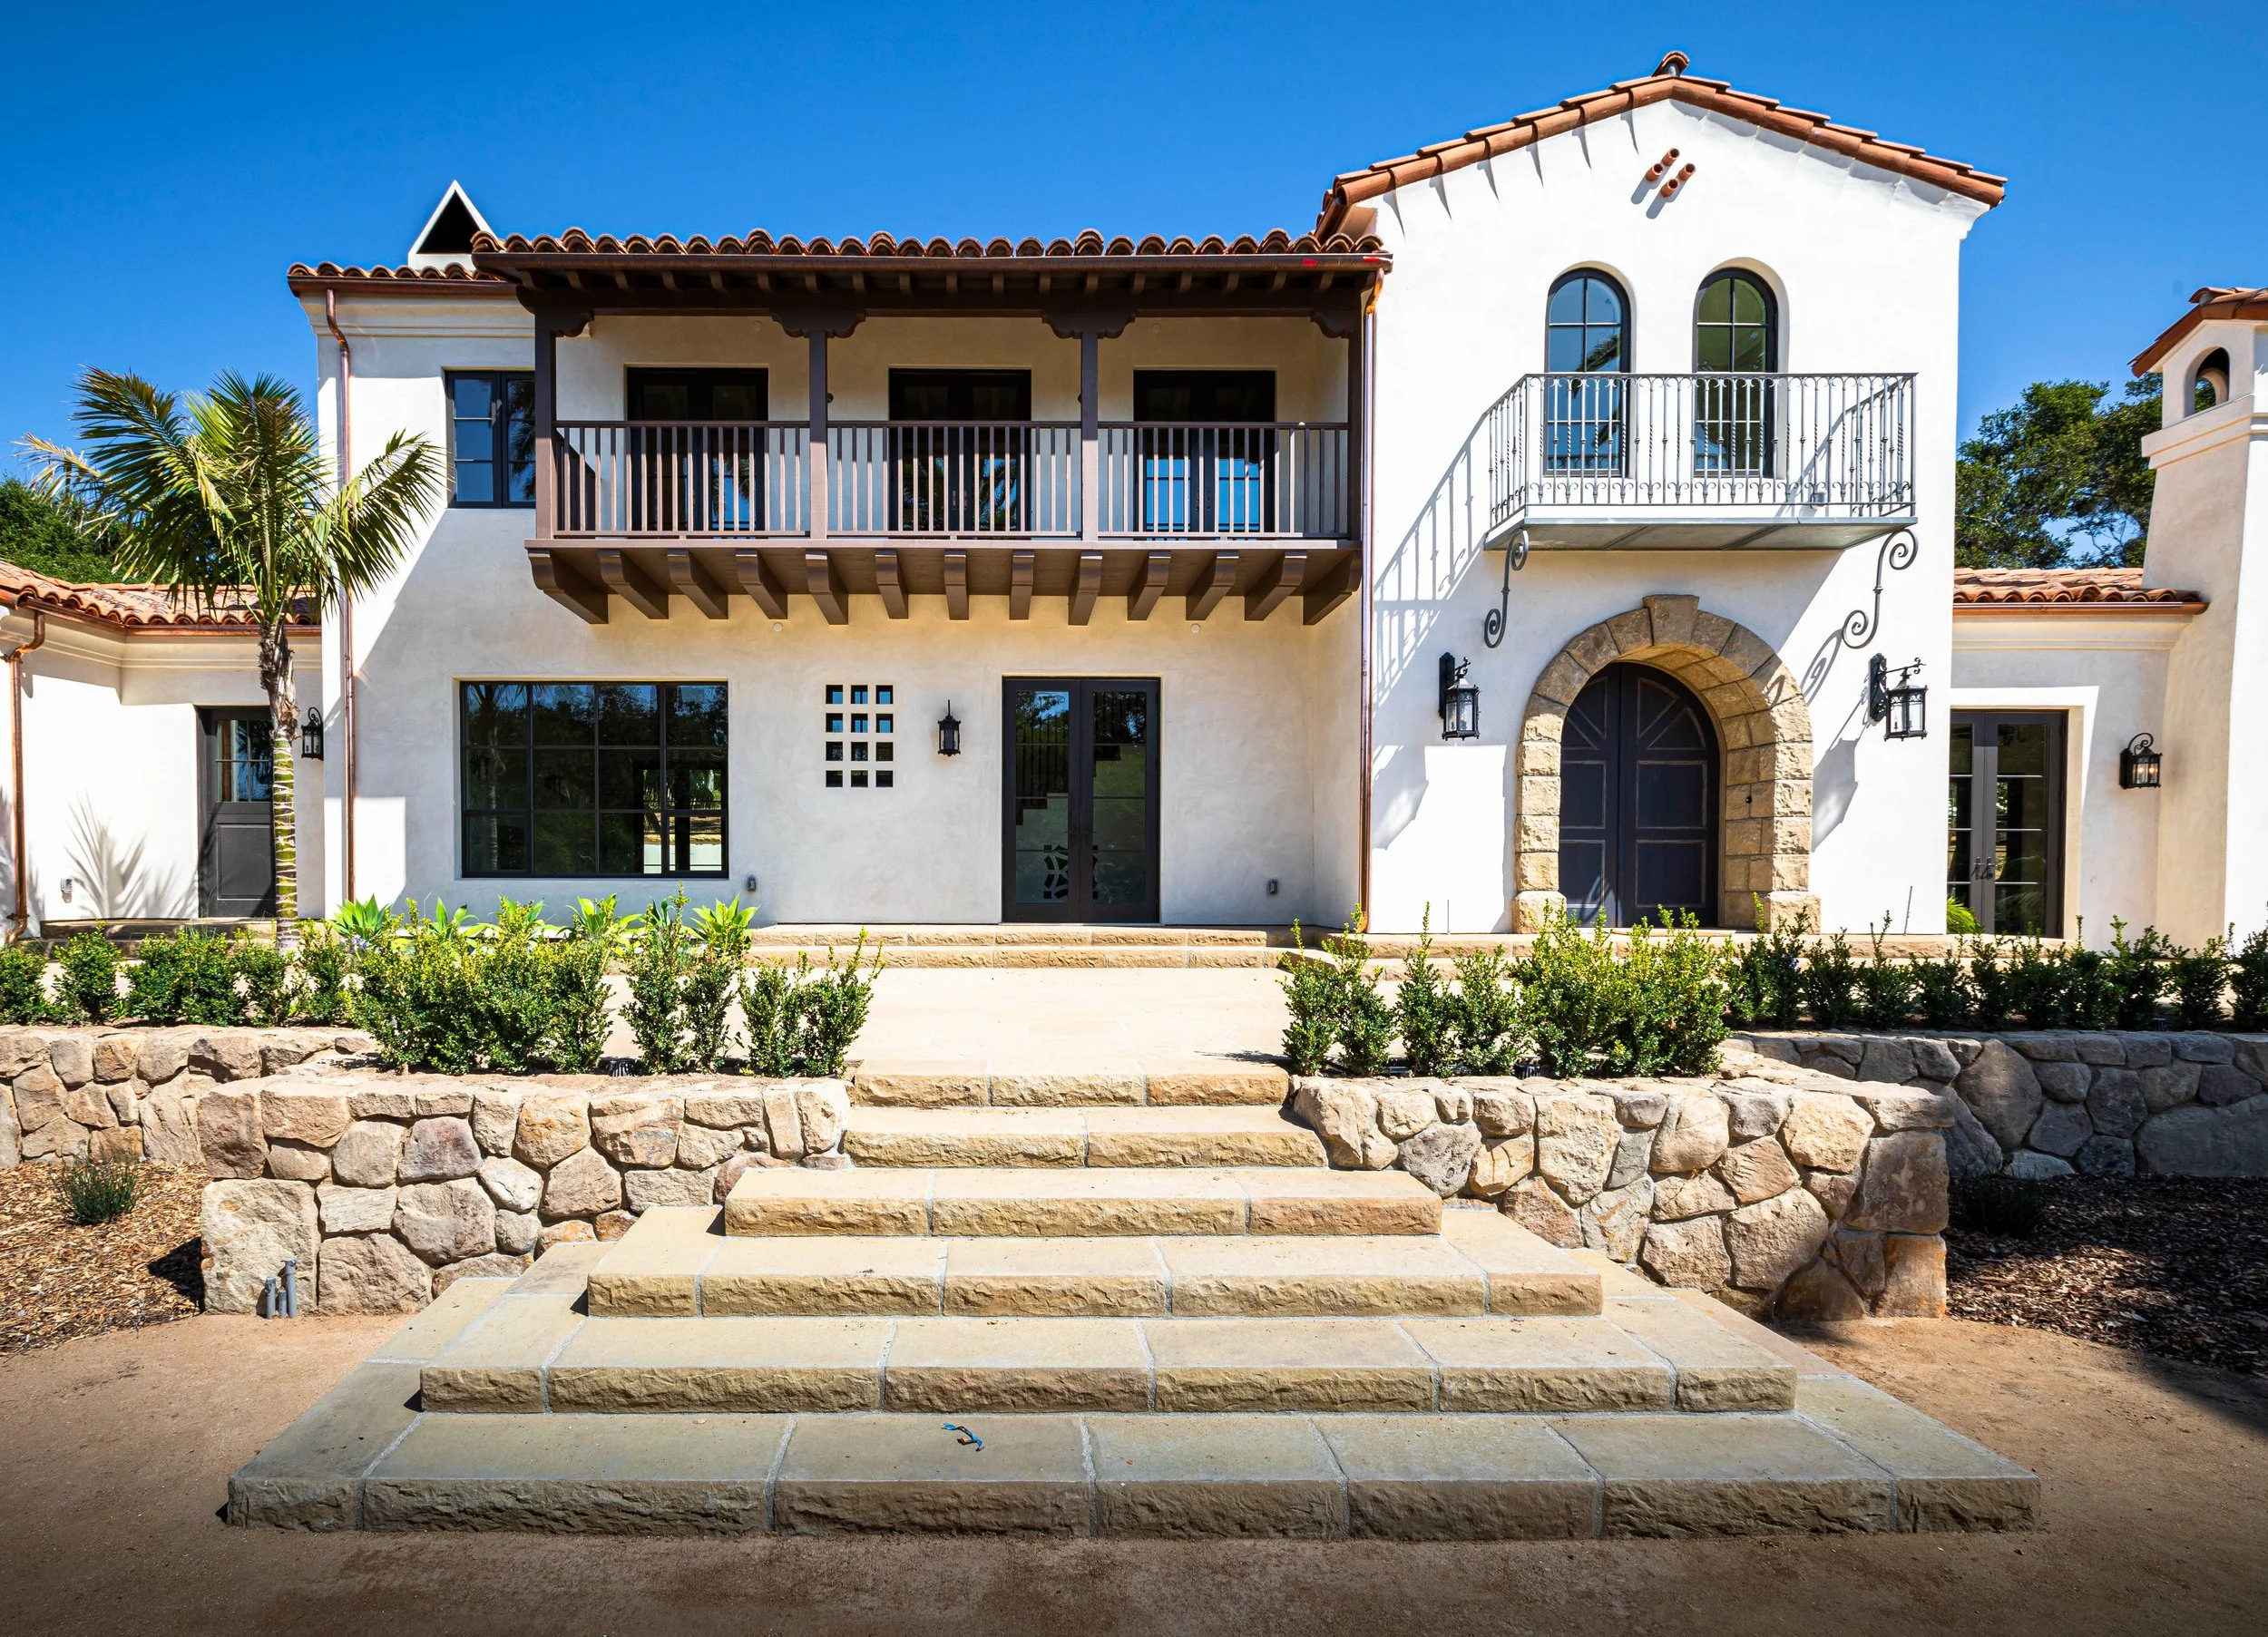
Custom Home Montecito, CA
Montecito Estate
Built for Gathering
Three acres in Montecito will hold nearly any house a person can imagine. The family who brought us this one asked for 3,500 square feet.
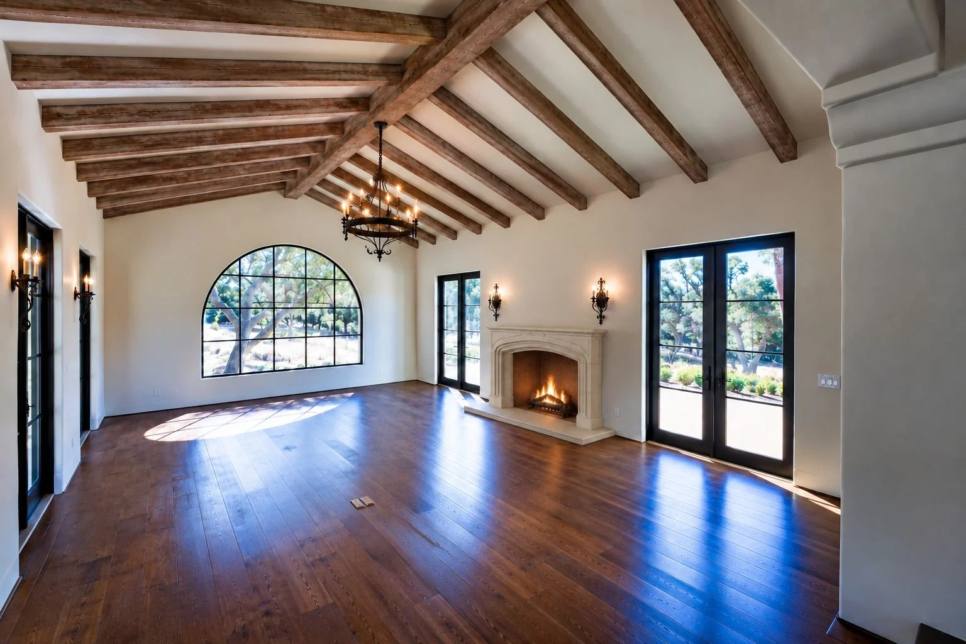
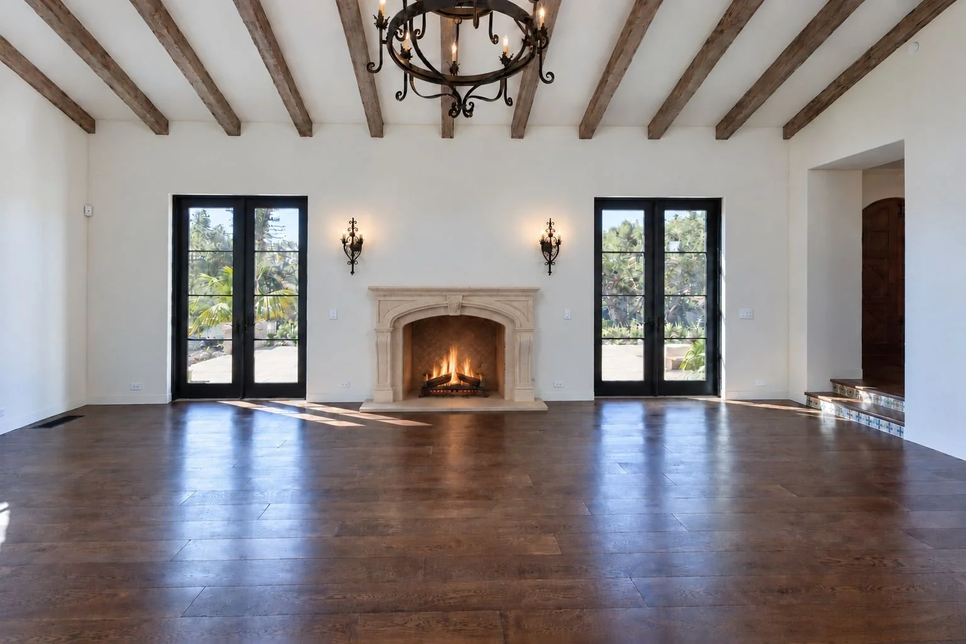
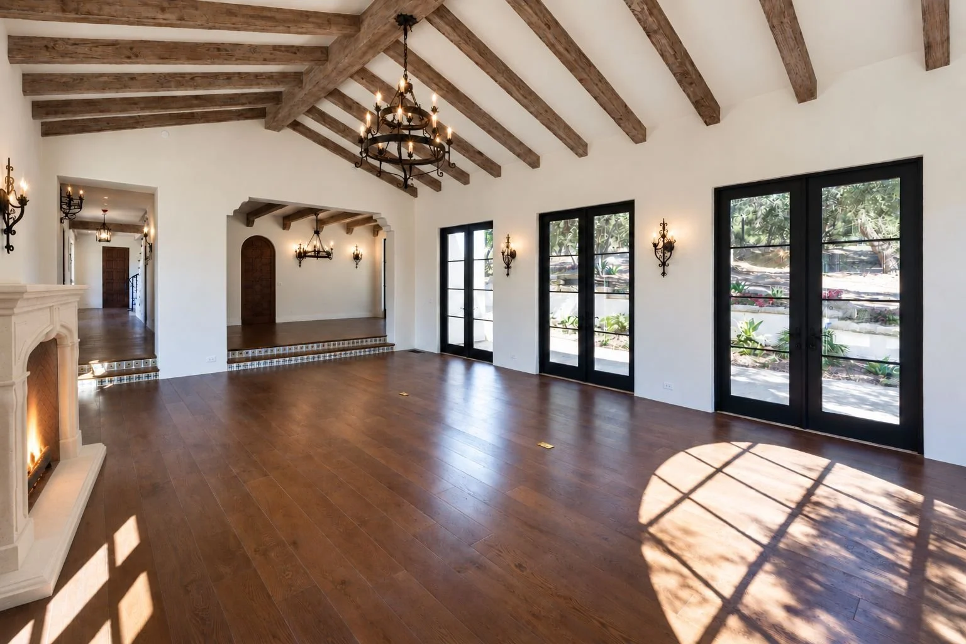
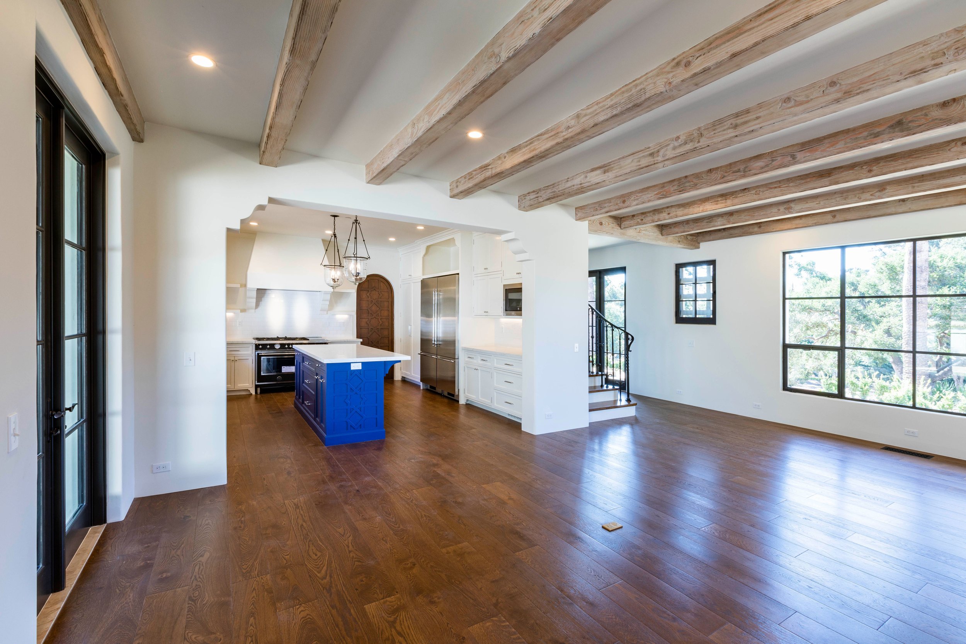
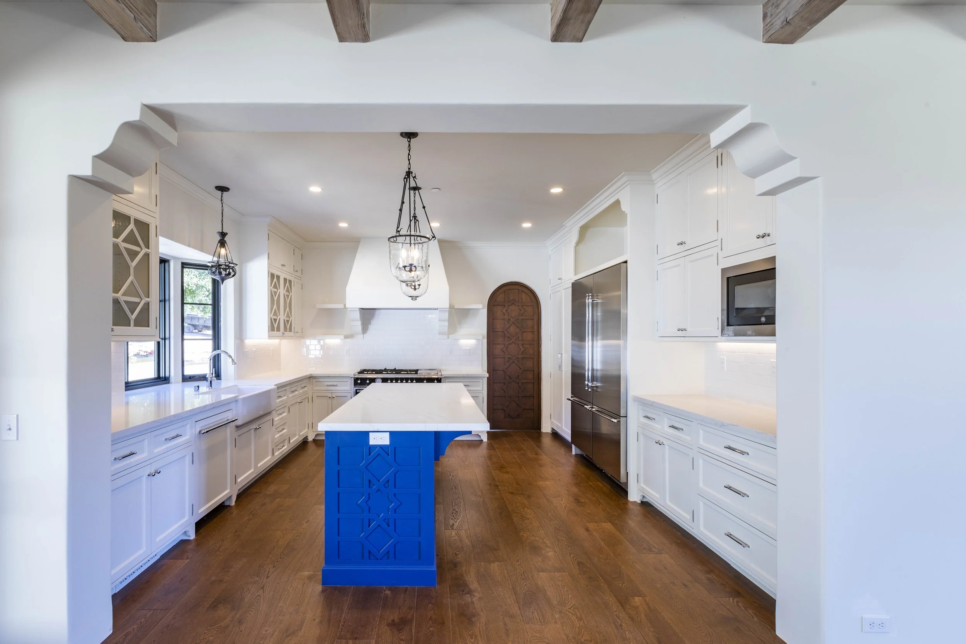
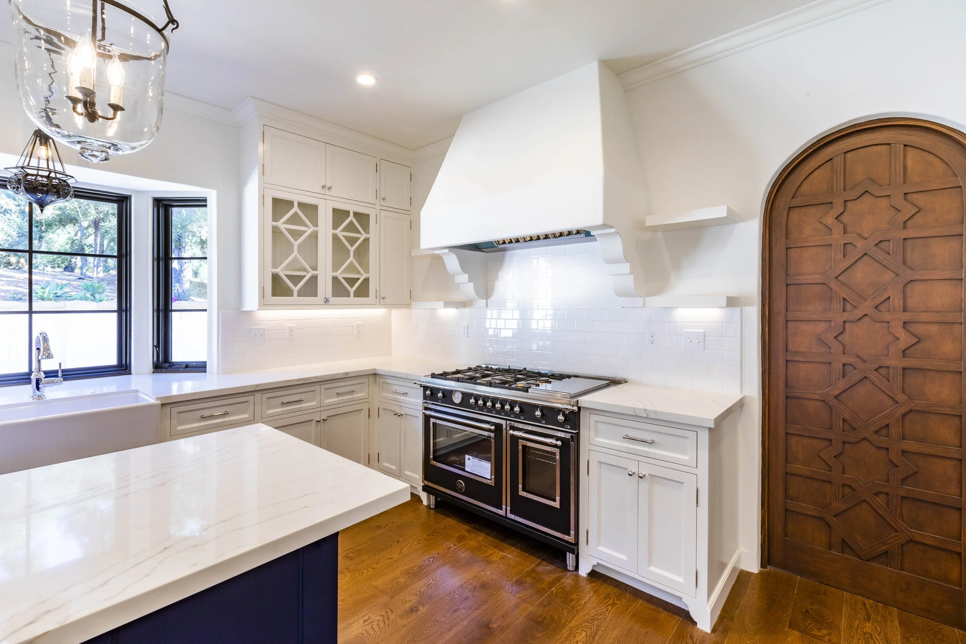
That restraint was the whole idea. Three bedrooms, two full baths, and a powder room, with the square footage that might have gone to rooms nobody sleeps in given instead to the rooms where a family actually spends its time. The house was designed around gathering: spaces wide enough for everyone to be in one room at once, playing games, cooking, staying long after dinner is over.
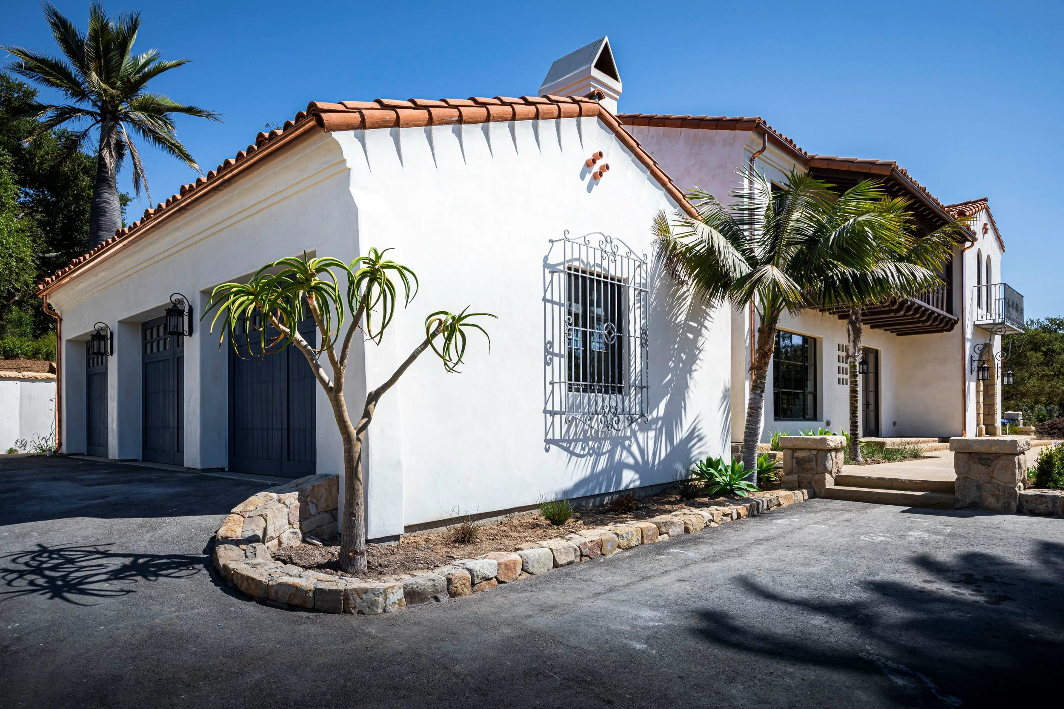
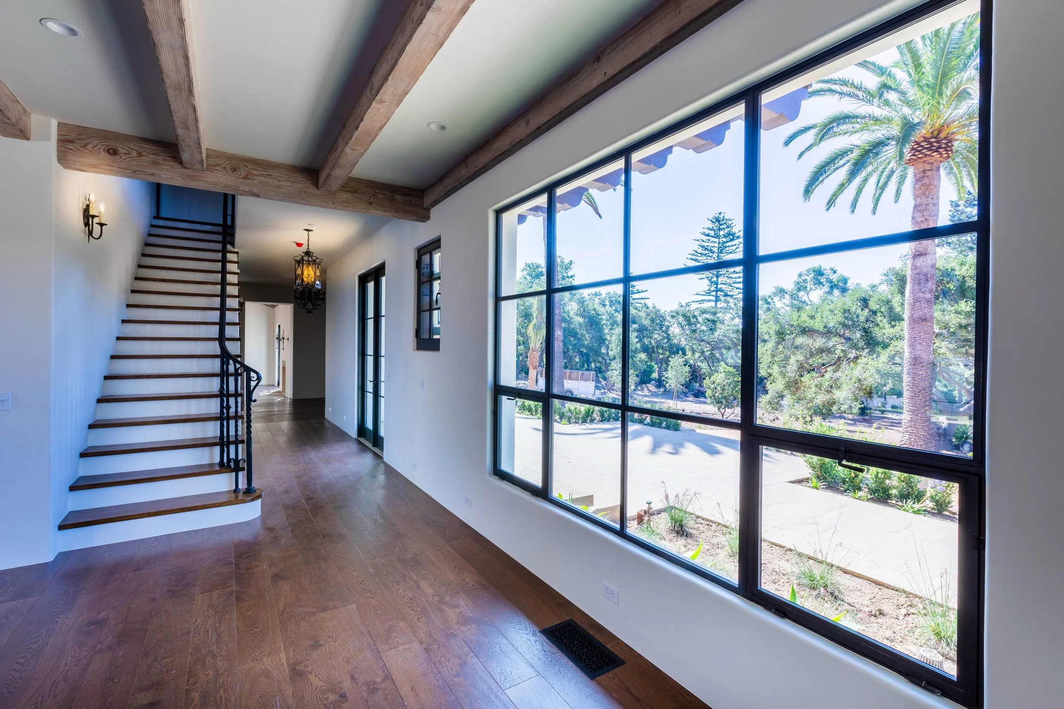
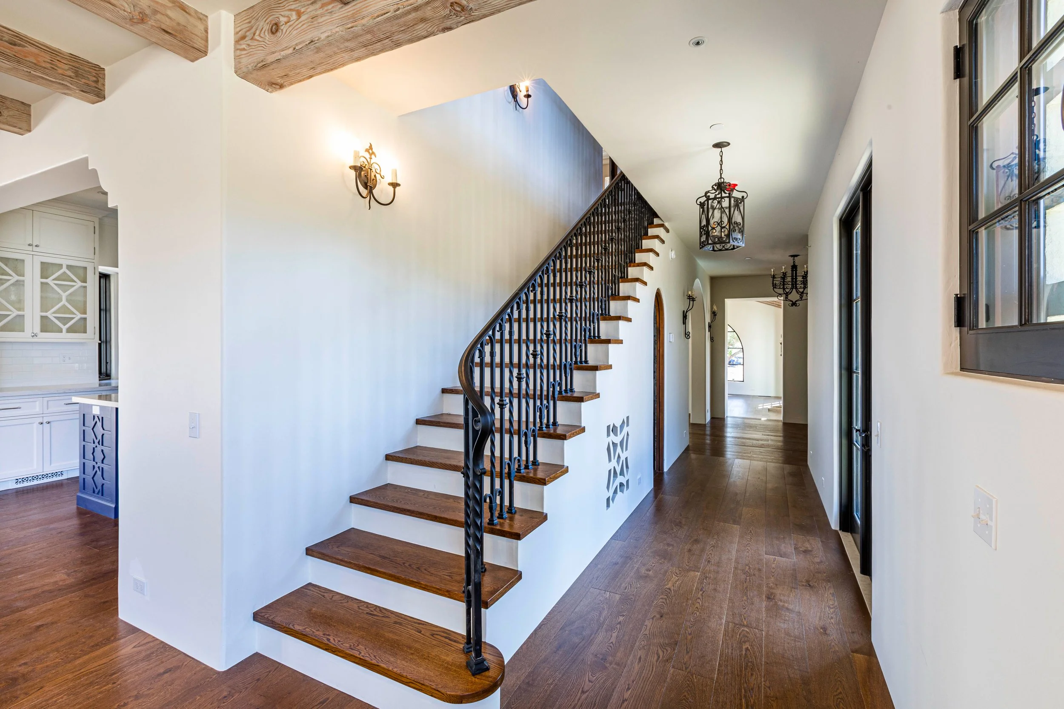
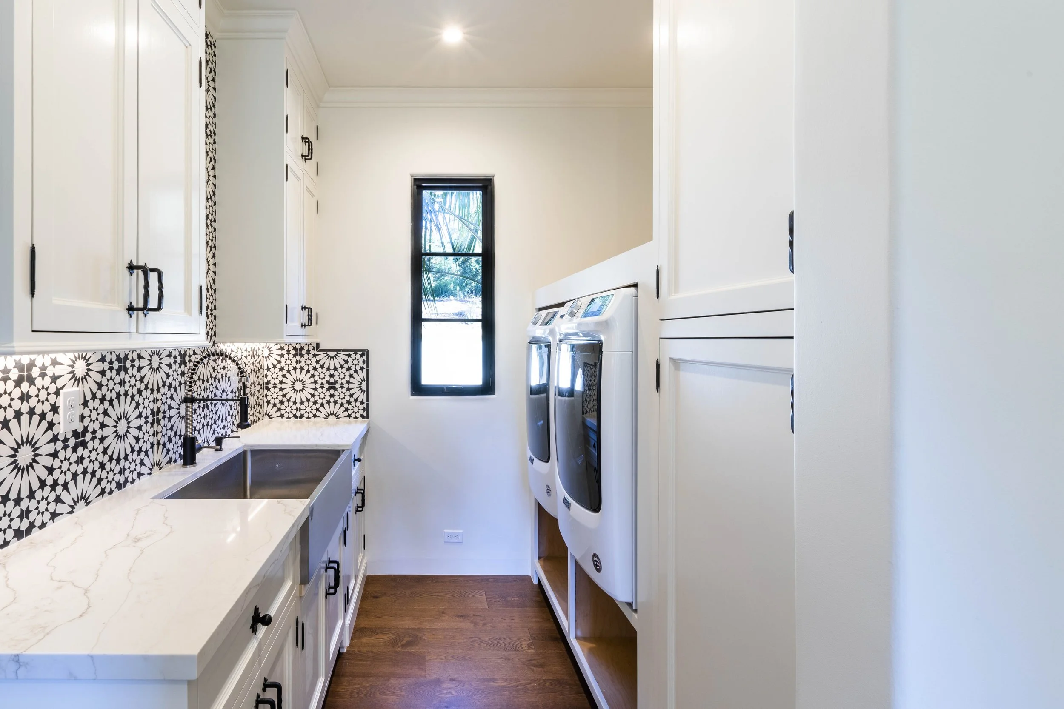
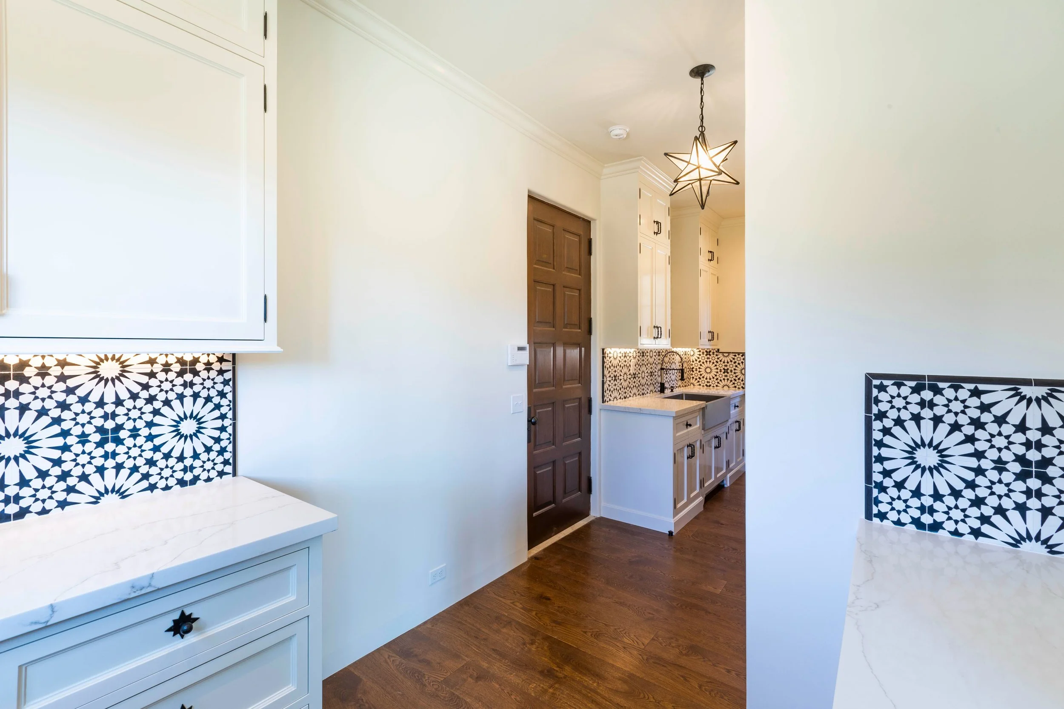
The design is Spanish contemporary, carrying the tradition's proportions and materials with a lighter, more open hand.
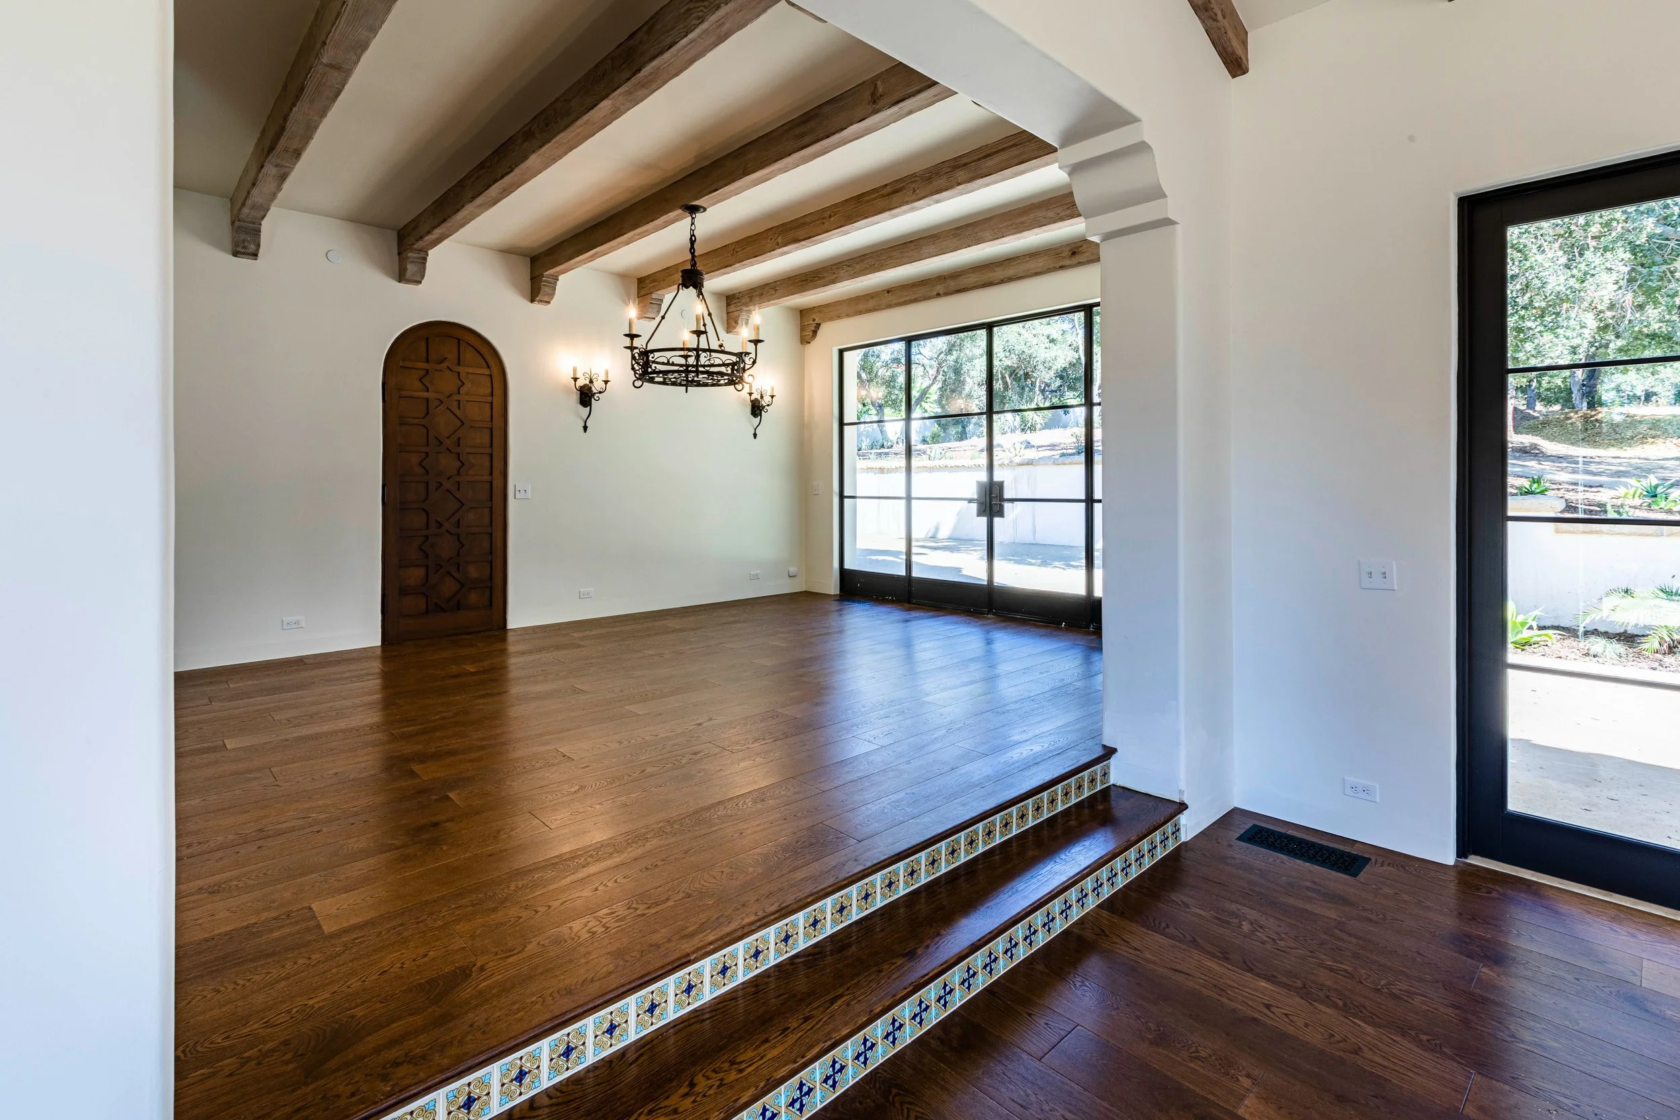
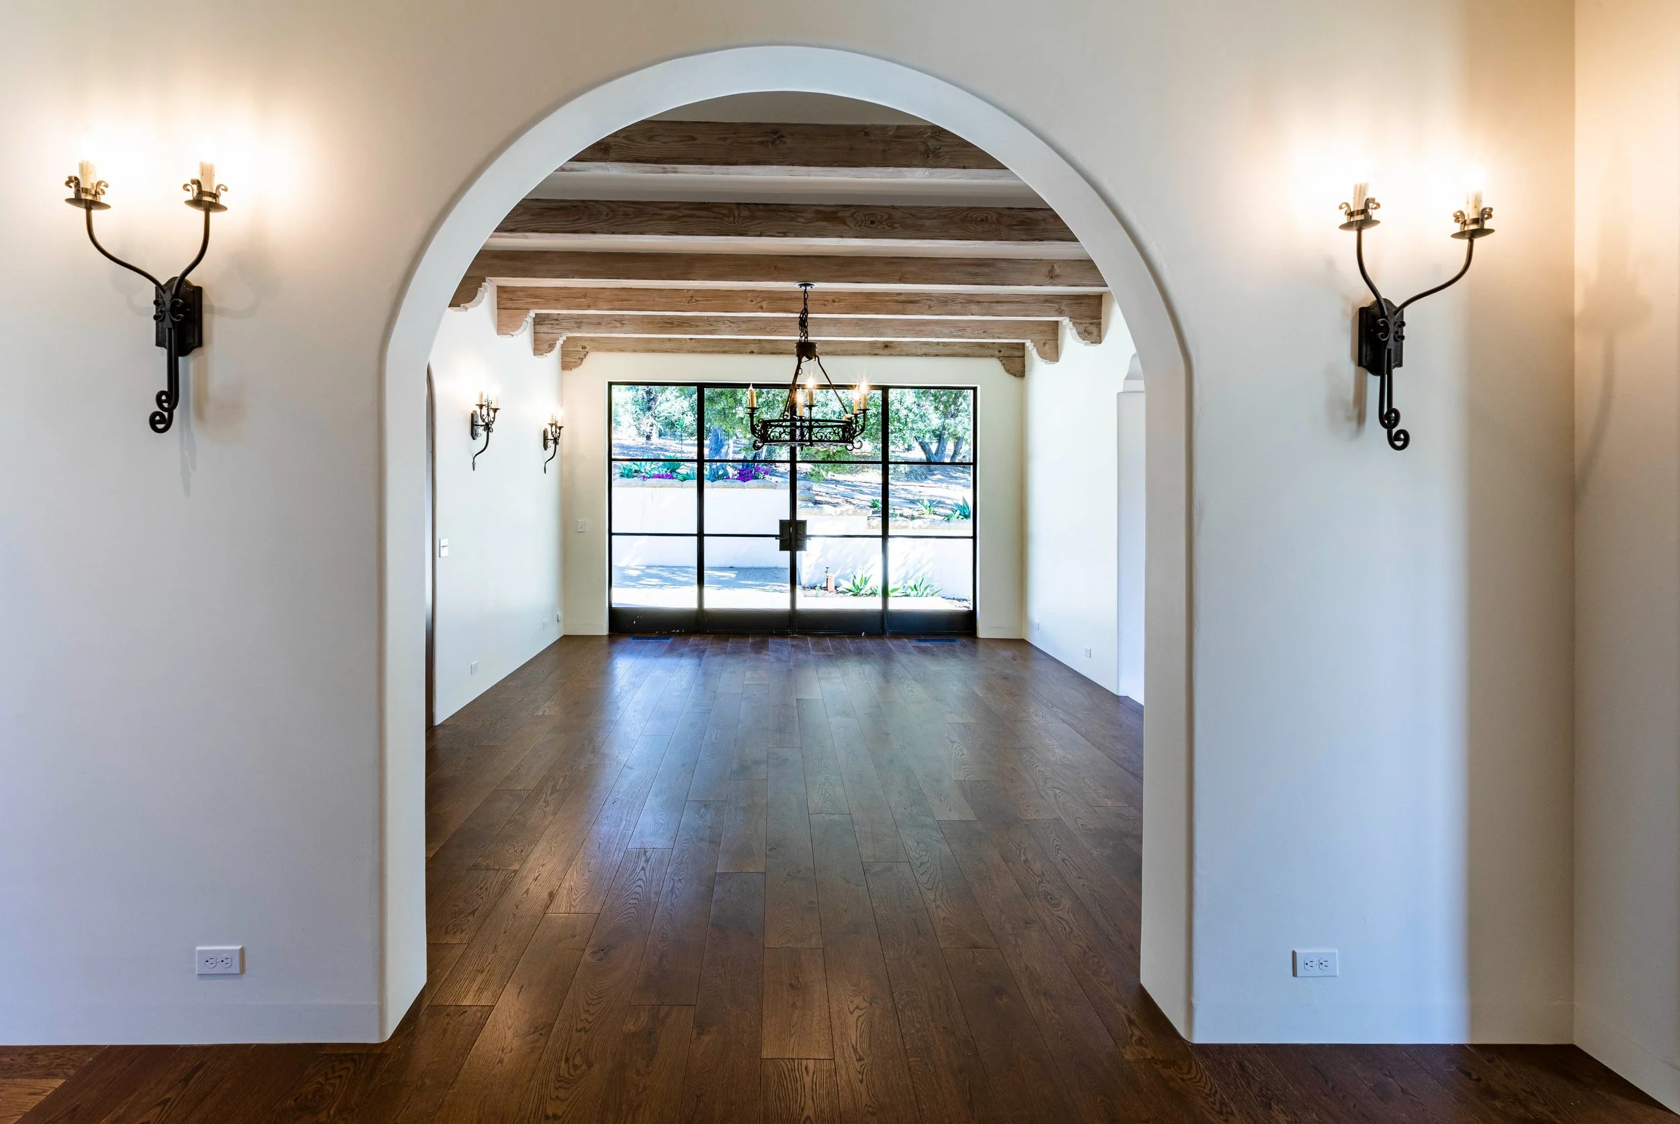
Windows and doors throughout are Kolbe Windows and Doors, and the large steel doors and windows were fabricated by Master Ironworks. We built the home from the ground up over two years, working alongside a design team and trade partners whose craftsmanship is in every part of it.
The ChallengeIn January 2018, the Montecito debris flows came through the community and reached the site, affecting foundation footings that were already in place…
What this project lost was small measured against what the town lost that month. Still, the work in front of us was clear. Construction stopped, the foundations were made right, and the schedule absorbed the time that it took.
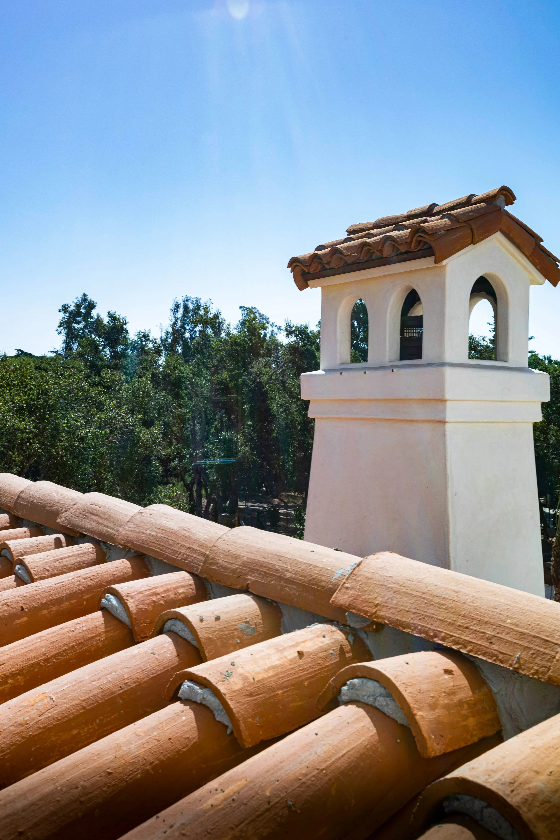
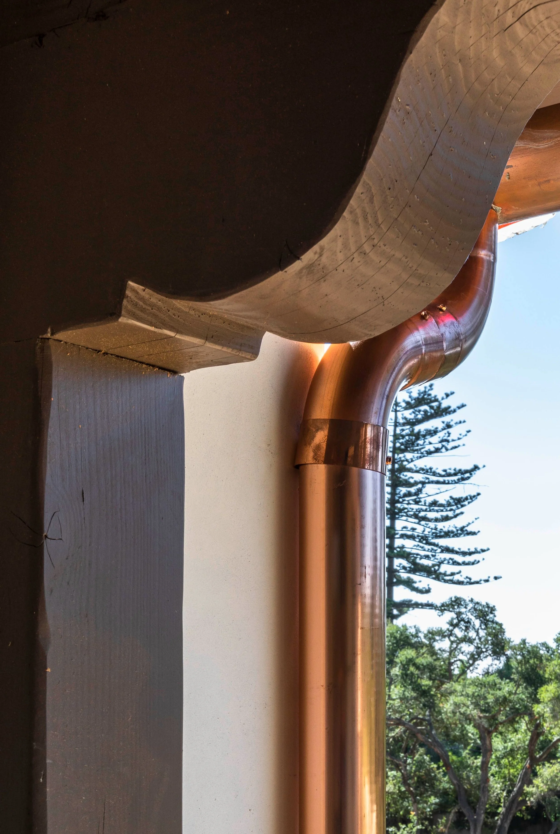
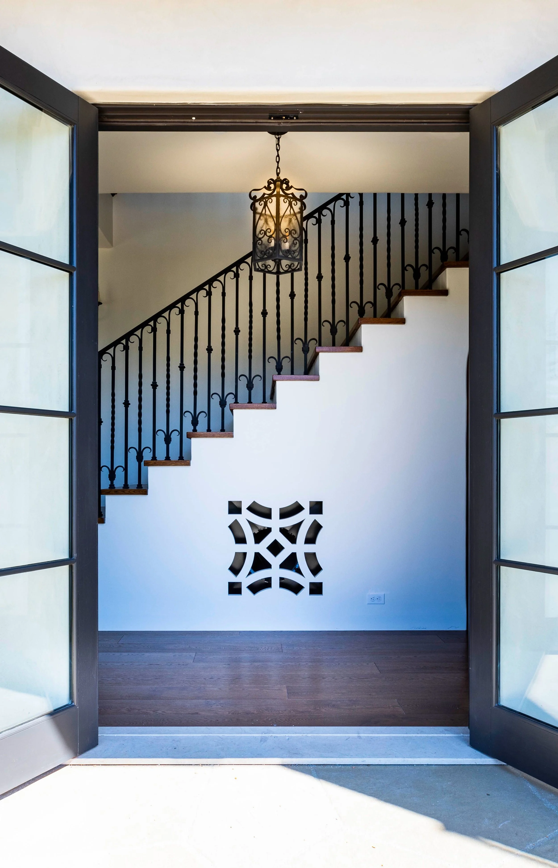
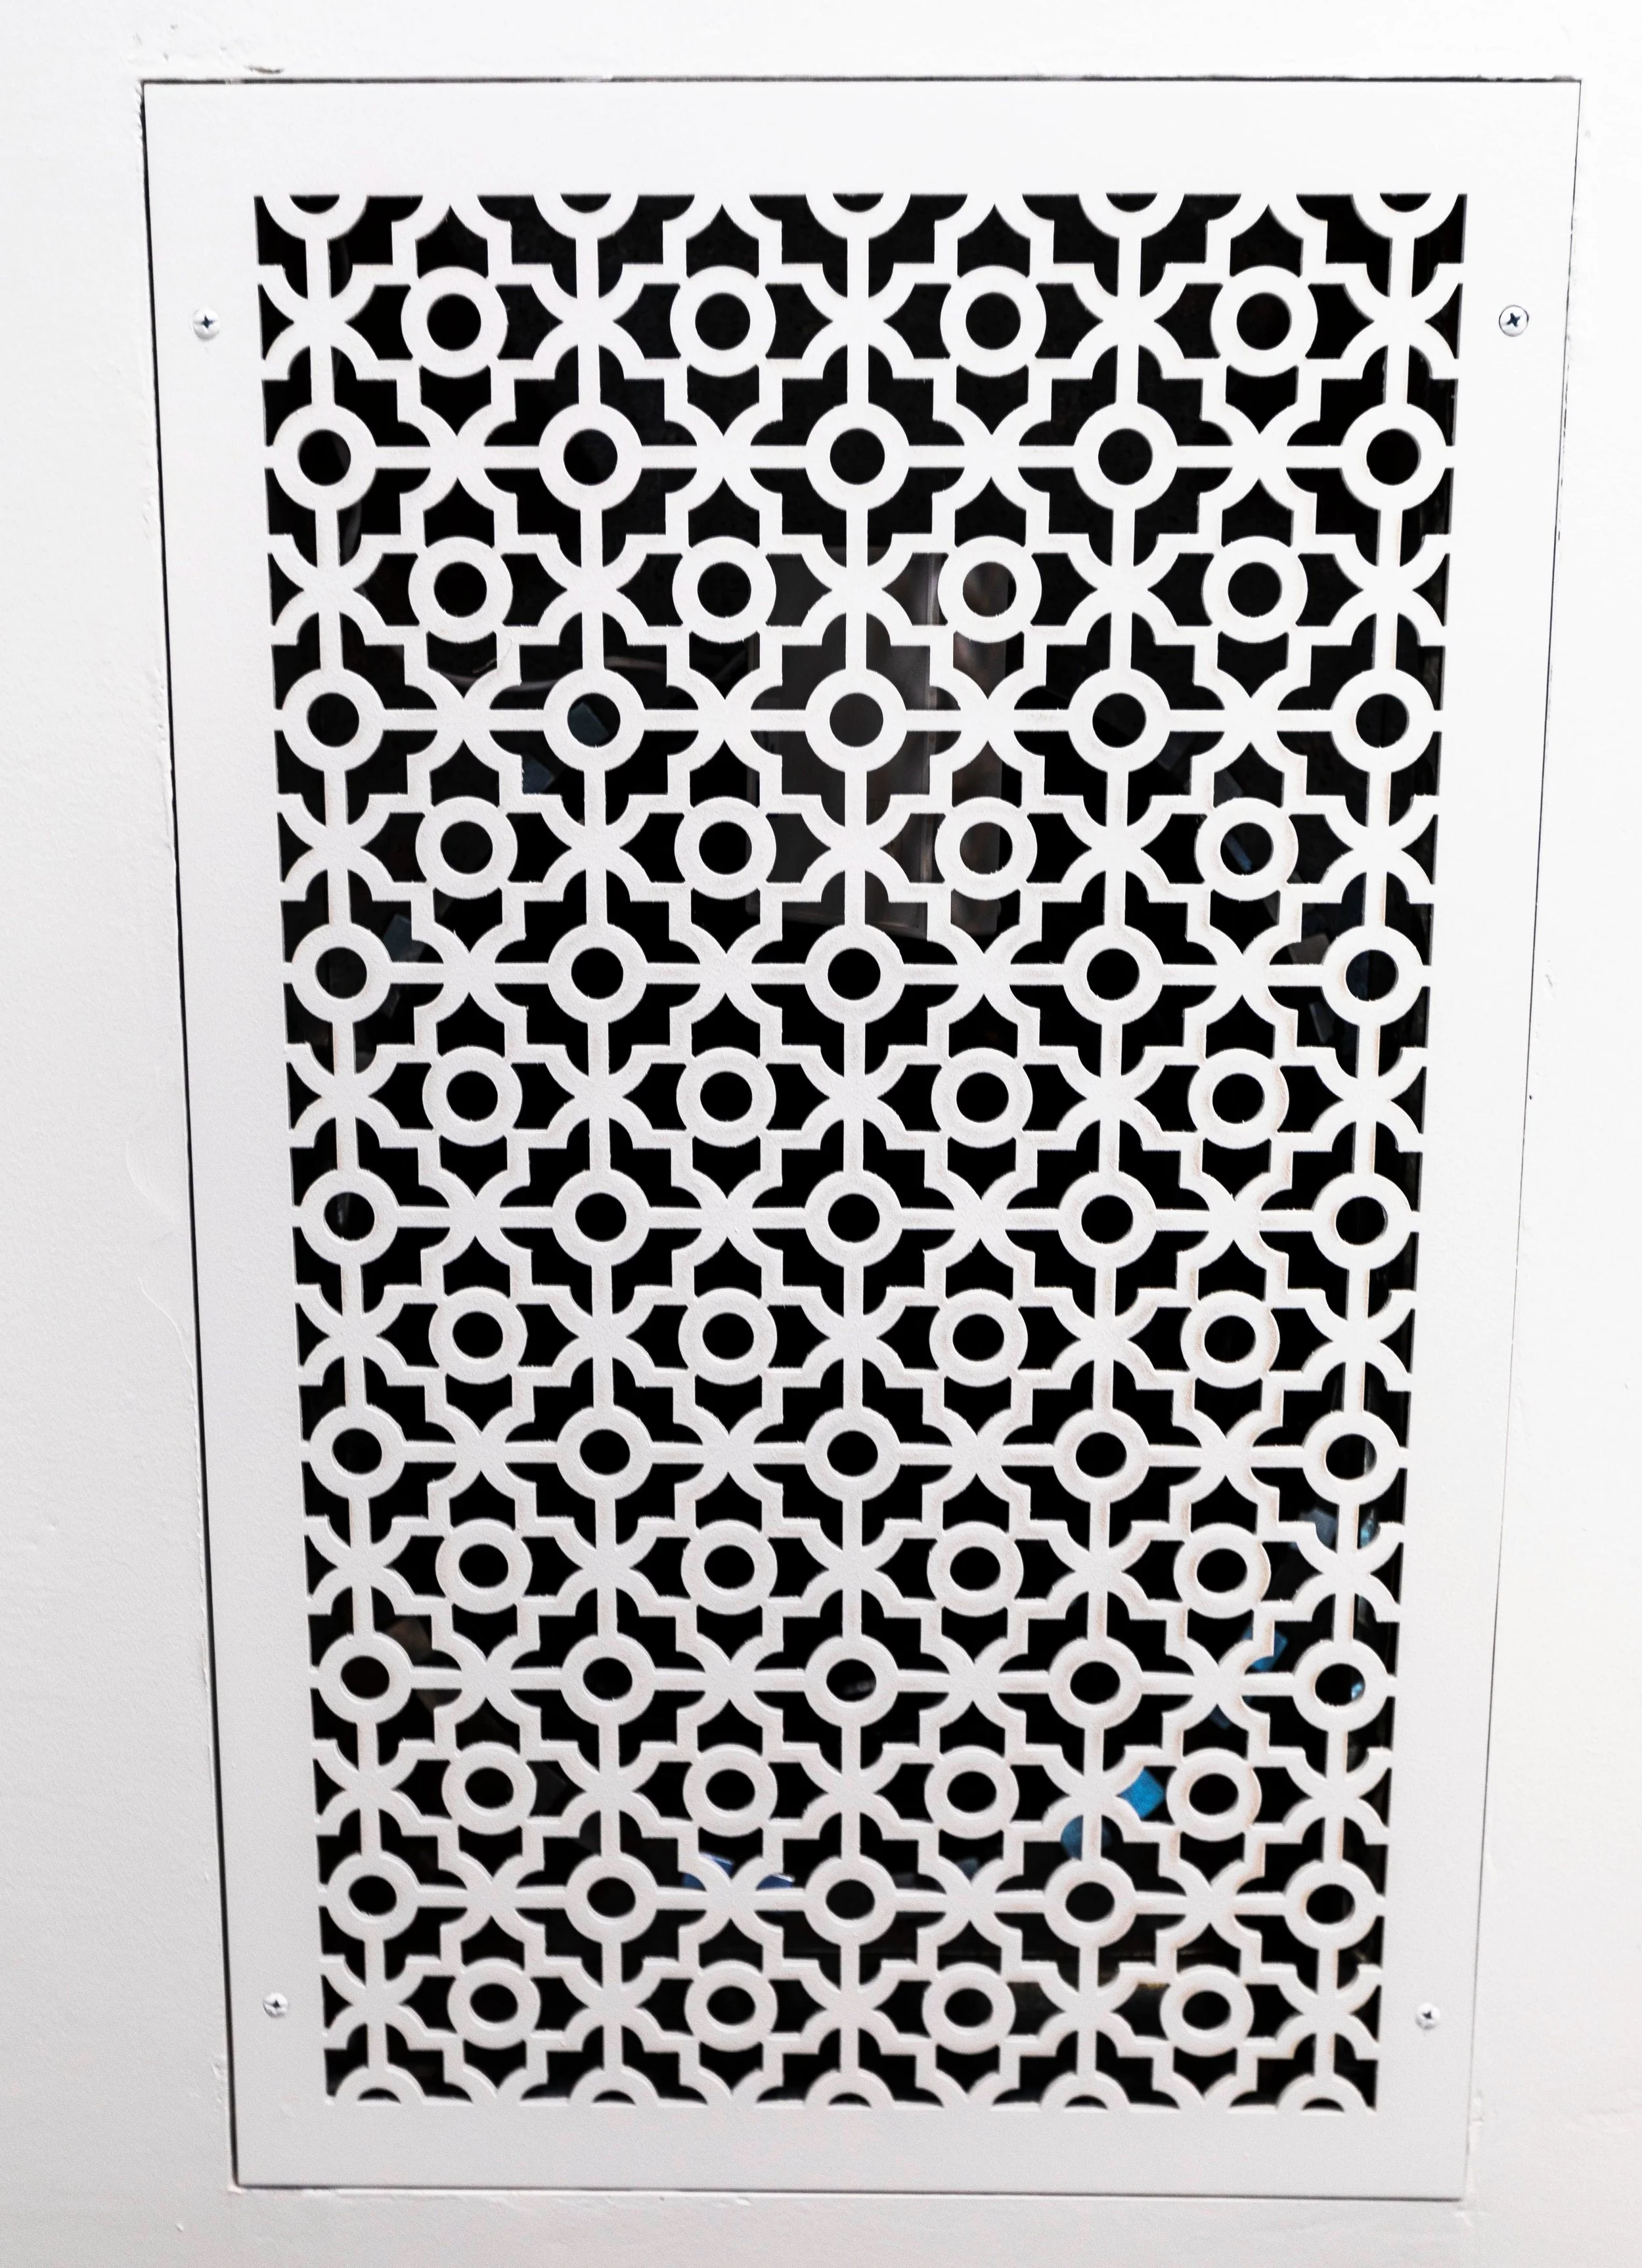
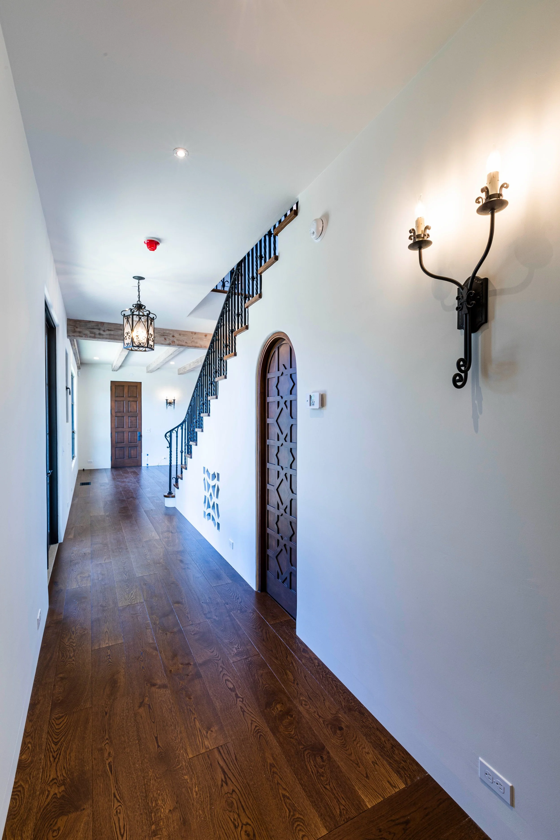
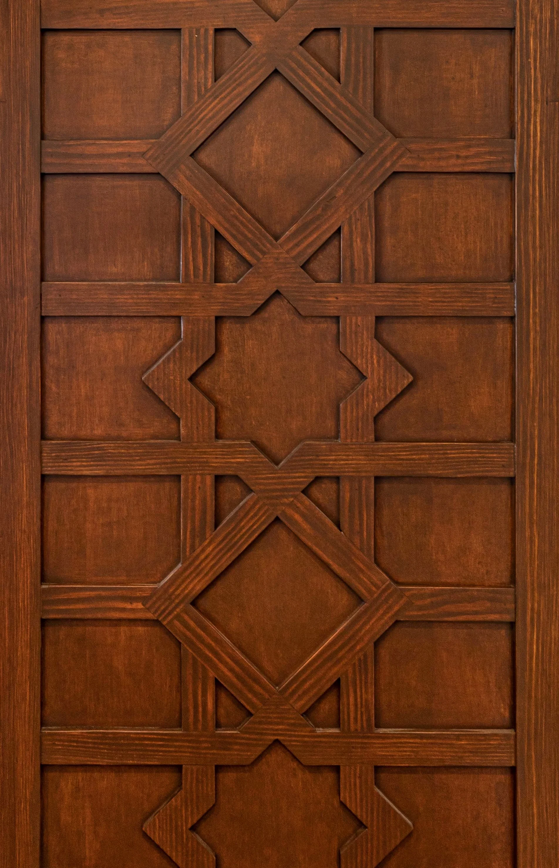
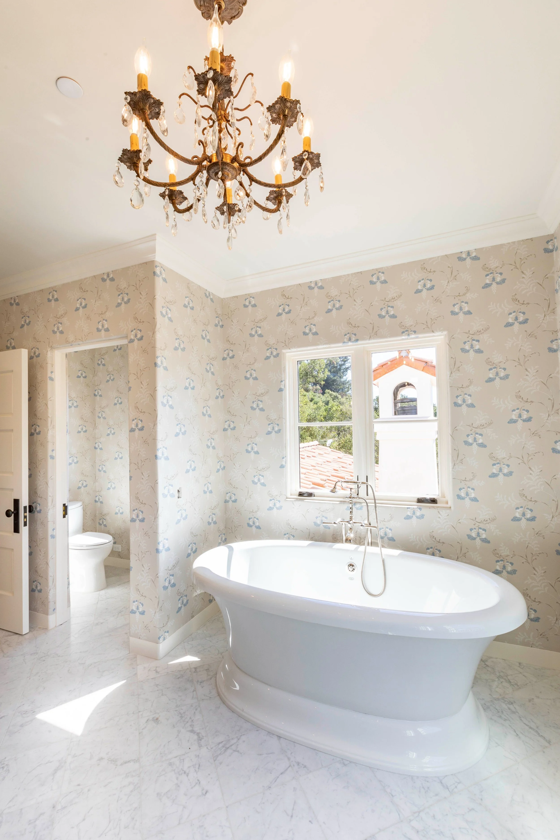
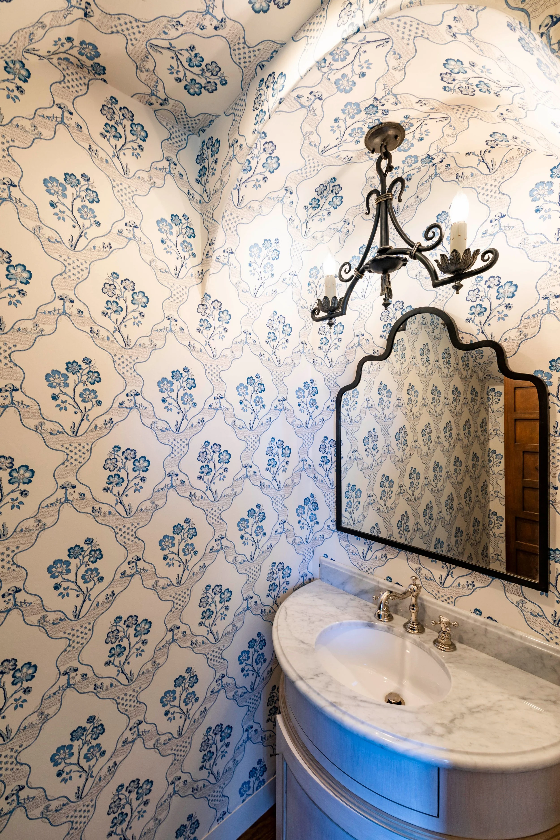
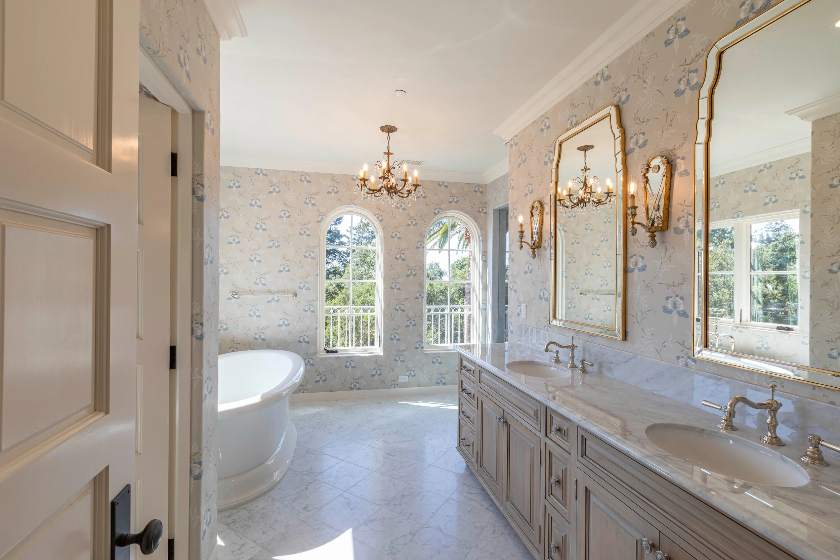
One and a half years from first excavation, the family moved into a home sized for the way they actually live. Three acres of Montecito around it, and every square foot inside it earning its place.
Your home could be next.
Imagine walking through your finished home the way our clients do: proud of every detail and ready to have people over. When you’re ready for that moment, connect with us, a Santa Barbara remodeling contractor who cares about your home and your family.